
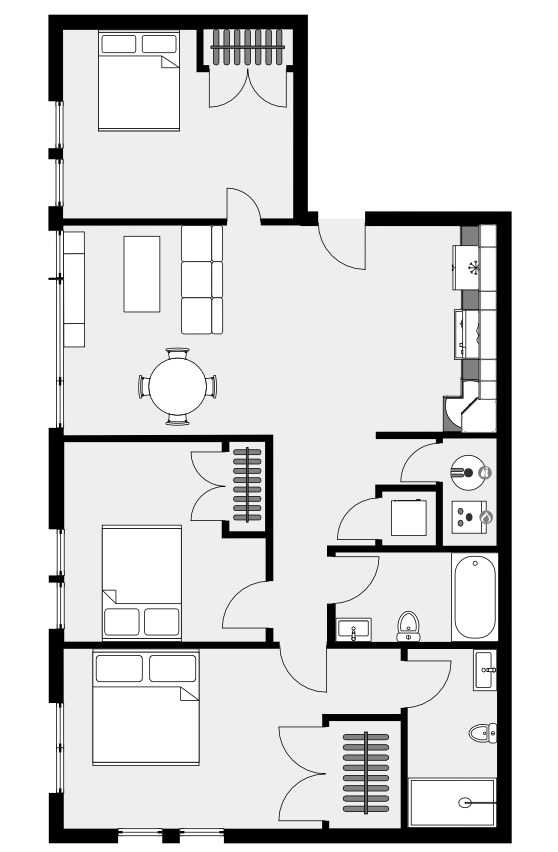
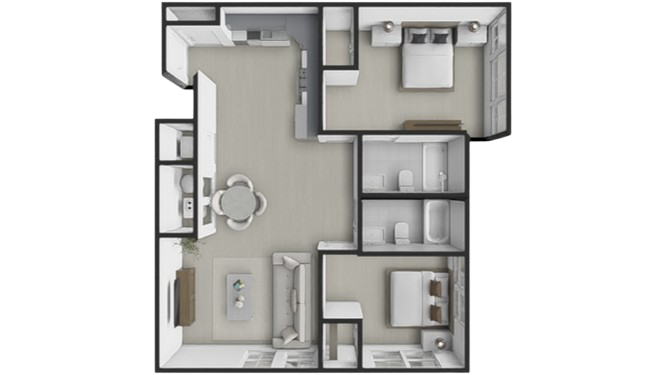
2 Bedroom Floorplans
-
Features:
Stainless Steel Appliances including a built-in microwave
Luxury Vinyl Plank Flooring throughout the apartment
Quartz Countertops in the kitchen and bathroom
Custom Cabinetry with soft close drawers and ample storage
Modern Pendant Lighting and Recessed Lighting for stylish illumination
Programmable Thermostat for climate control
Walk-in Closets with built-in shelving
Onyx Calcatta Tile in bathrooms for a touch of elegance
Chrome Faucets and Fixtures to complement the modern design
Large Windows allowing natural light
Unit 104 - Not Available

-
Features:
Stainless Steel Appliances including a built-in microwave
Luxury Vinyl Plank Flooring throughout the apartment
Quartz Countertops in the kitchen and bathroom
Custom Cabinetry with soft close drawers and ample storage
Modern Pendant Lighting and Recessed Lighting for stylish illumination
Programmable Thermostat for climate control
Walk-in Closets with built-in shelving
Onyx Calcatta Tile in bathrooms for a touch of elegance
Chrome Faucets and Fixtures to complement the modern design
Large Windows allowing natural light
Unit 107 - Not available
Unit 207 - Not available
Unit 304 - Not available

-
Features:
Stainless Steel Appliances including a built-in microwave
Luxury Vinyl Plank Flooring throughout the apartment
Quartz Countertops in the kitchen and bathroom
Custom Cabinetry with soft close drawers and ample storage
Modern Pendant Lighting and Recessed Lighting for stylish illumination
Programmable Thermostat for climate control
Walk-in Closets with built-in shelving
Onyx Calcatta Tile in bathrooms for a touch of elegance
Chrome Faucets and Fixtures to complement the modern design
Large Windows allowing natural light
Unit 302 - Not available

-
Features:
Stainless Steel Appliances including a built-in microwave
Luxury Vinyl Plank Flooring throughout the apartment
Quartz Countertops in the kitchen and bathroom
Custom Cabinetry with soft close drawers and ample storage
Modern Pendant Lighting and Recessed Lighting for stylish illumination
Programmable Thermostat for climate control
Walk-in Closets with built-in shelving
Onyx Calcatta Tile in bathrooms for a touch of elegance
Chrome Faucets and Fixtures to complement the modern design
Large Windows allowing natural light
Unit 105 - Not available
-
Features:
Stainless Steel Appliances including a built-in microwave
Luxury Vinyl Plank Flooring throughout the apartment
Quartz Countertops in the kitchen and bathroom
Custom Cabinetry with soft close drawers and ample storage
Modern Pendant Lighting and Recessed Lighting for stylish illumination
Programmable Thermostat for climate control
Walk-in Closets with built-in shelving
Onyx Calcatta Tile in bathrooms for a touch of elegance
Chrome Faucets and Fixtures to complement the modern design
Large Windows allowing natural light
Unit 205 - Available

-
Features:
Stainless Steel Appliances including a built-in microwave
Luxury Vinyl Plank Flooring throughout the apartment
Quartz Countertops in the kitchen and bathroom
Custom Cabinetry with soft close drawers and ample storage
Modern Pendant Lighting and Recessed Lighting for stylish illumination
Programmable Thermostat for climate control
Walk-in Closets with built-in shelving
Onyx Calcatta Tile in bathrooms for a touch of elegance
Chrome Faucets and Fixtures to complement the modern design
Large Windows allowing natural light
Unit 103 - Not available

-
Features:
Stainless Steel Appliances including a built-in microwave
Luxury Vinyl Plank Flooring throughout the apartment
Quartz Countertops in the kitchen and bathroom
Double Vanity Sink
Custom Cabinetry with soft close drawers and ample storage
Modern Pendant Lighting and Recessed Lighting for stylish illumination
Programmable Thermostat for climate control
Walk-in Closets with built-in shelving
Onyx Calcatta Tile in bathrooms for a touch of elegance
Chrome Faucets and Fixtures to complement the modern design
Large Windows allowing natural light
Unit 106 - Not available
Unit 206 - Not available
Unit 303 - Not available

-
Features:
Stainless Steel Appliances including a built-in microwave
Luxury Vinyl Plank Flooring throughout the apartment
Quartz Countertops in the kitchen and bathroom
Custom Cabinetry with soft close drawers and ample storage
Modern Pendant Lighting and Recessed Lighting for stylish illumination
Programmable Thermostat for climate control
Walk-in Closets with built-in shelving
Onyx Calcatta Tile in bathrooms for a touch of elegance
Chrome Faucets and Fixtures to complement the modern design
Large Windows allowing natural light
Unit 203 - Not available
Unit 301 - Not available
Floorplans are artistic representations. All dimensions are approximate; actual products and specifications may differ in size or detail. Not all features are available in every rental home. Prices and availability are subject to change. Please consult a representative for more information.